Drawn from the measurements you already have
3D cutaways, stacked floors and top-down plans.
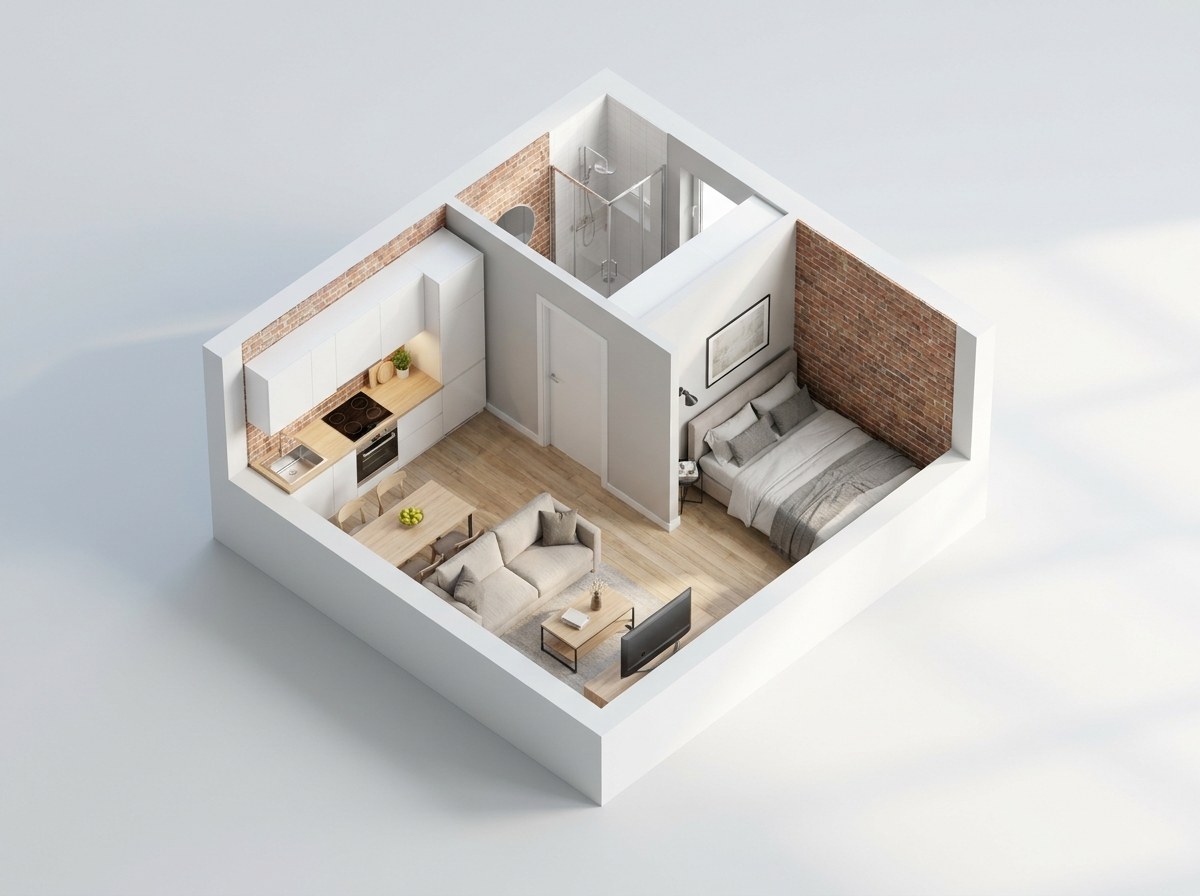
Studio
3D cutaway
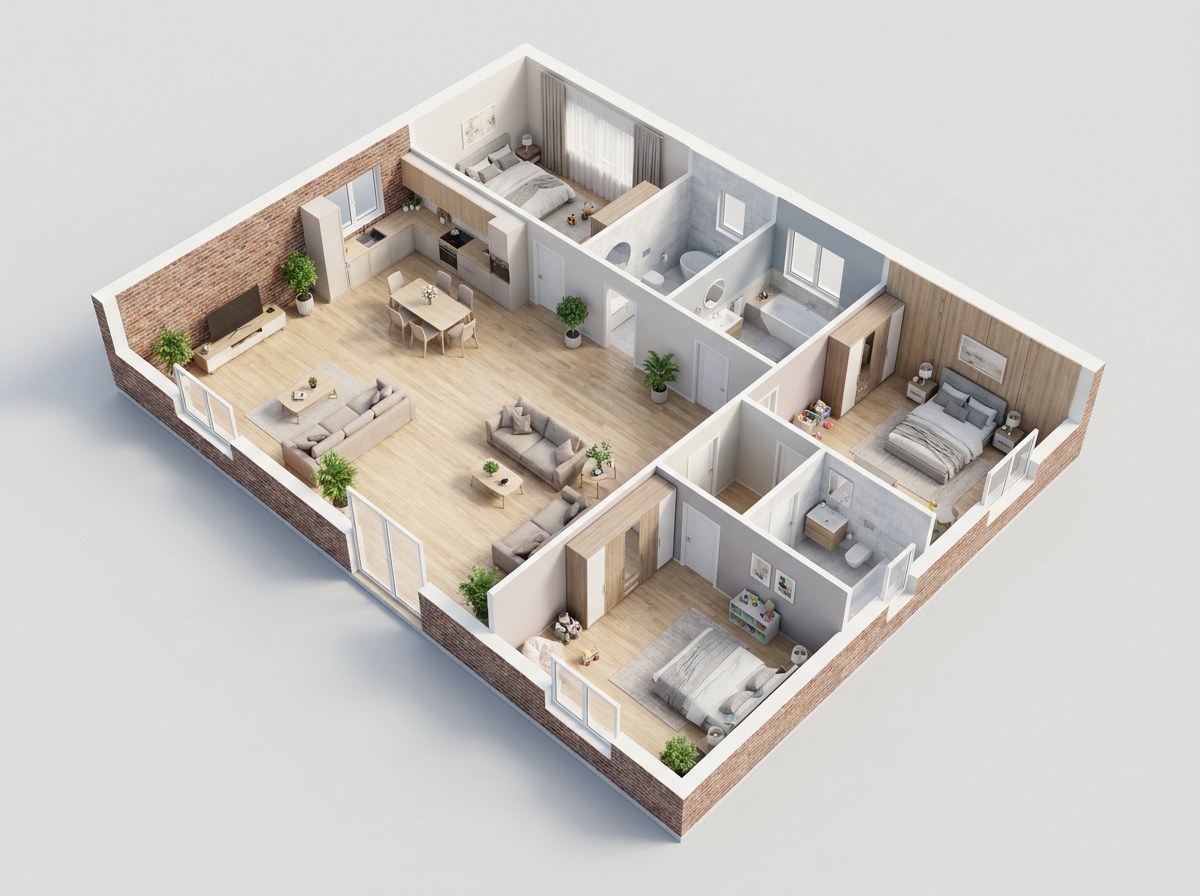
Two-bed
3D cutaway
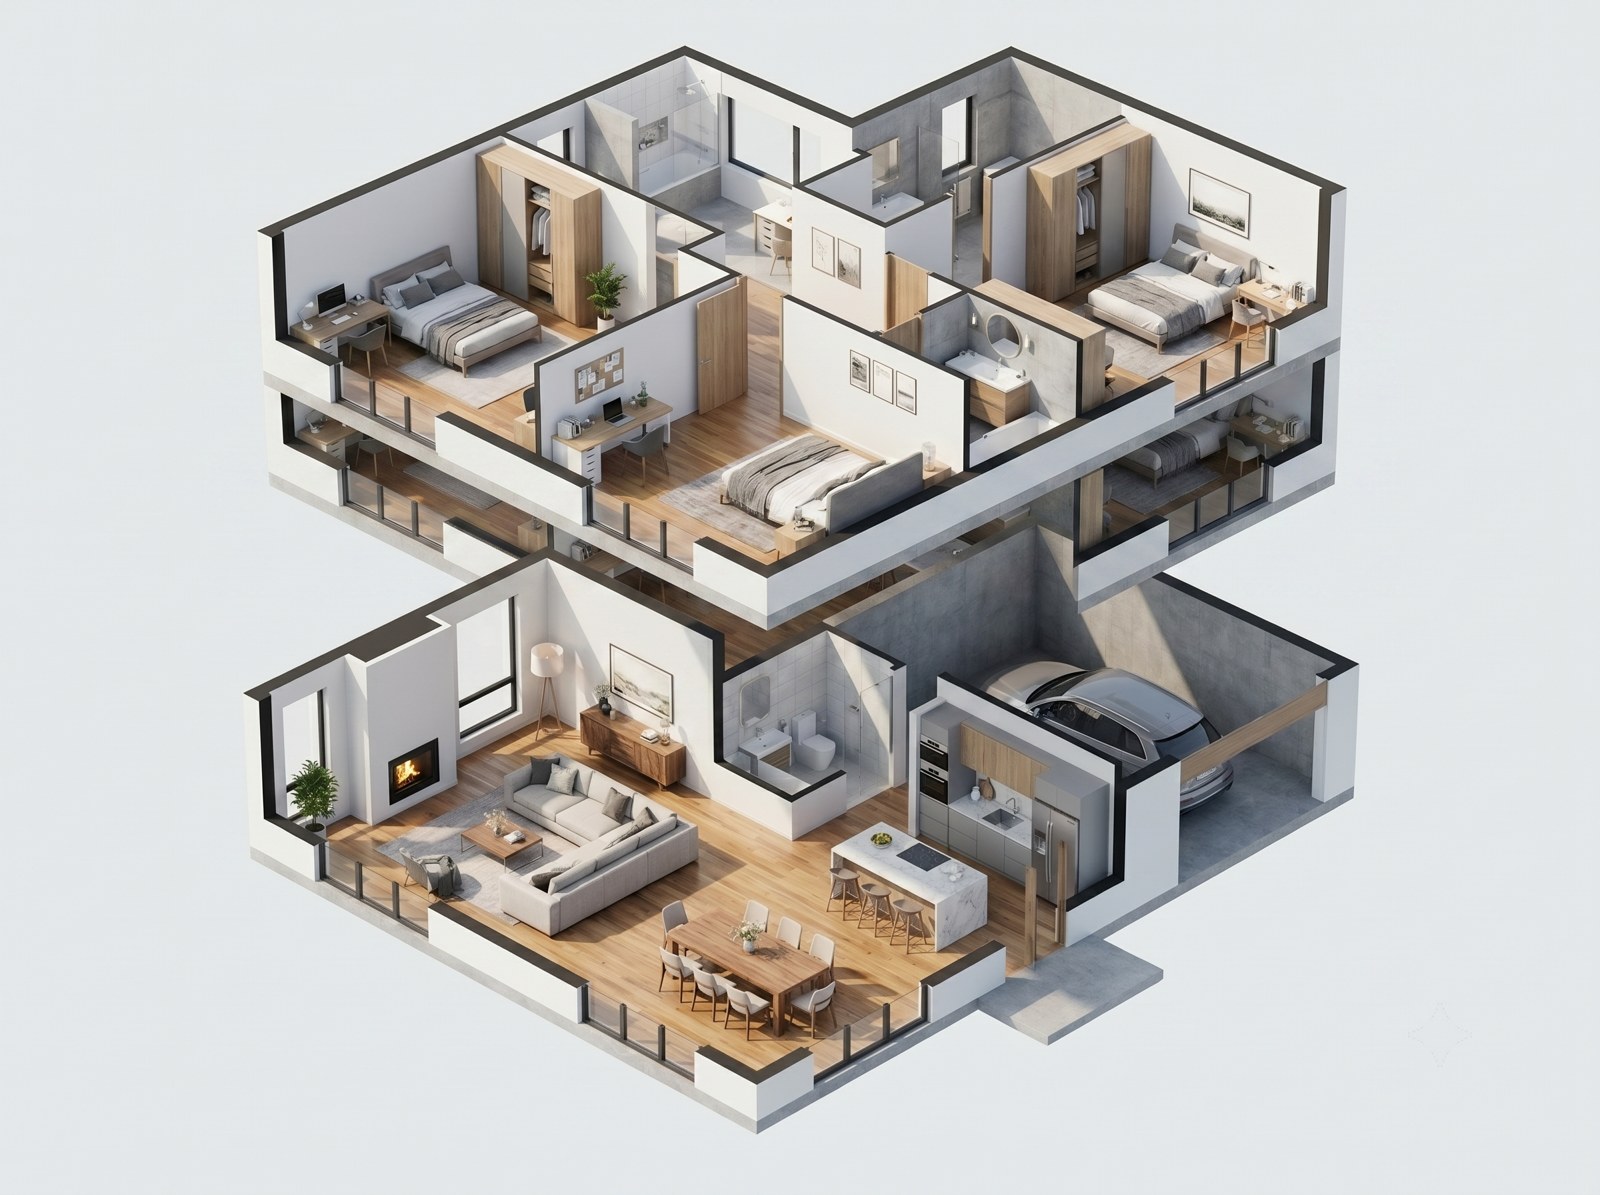
Two storeys
Stacked cutaway
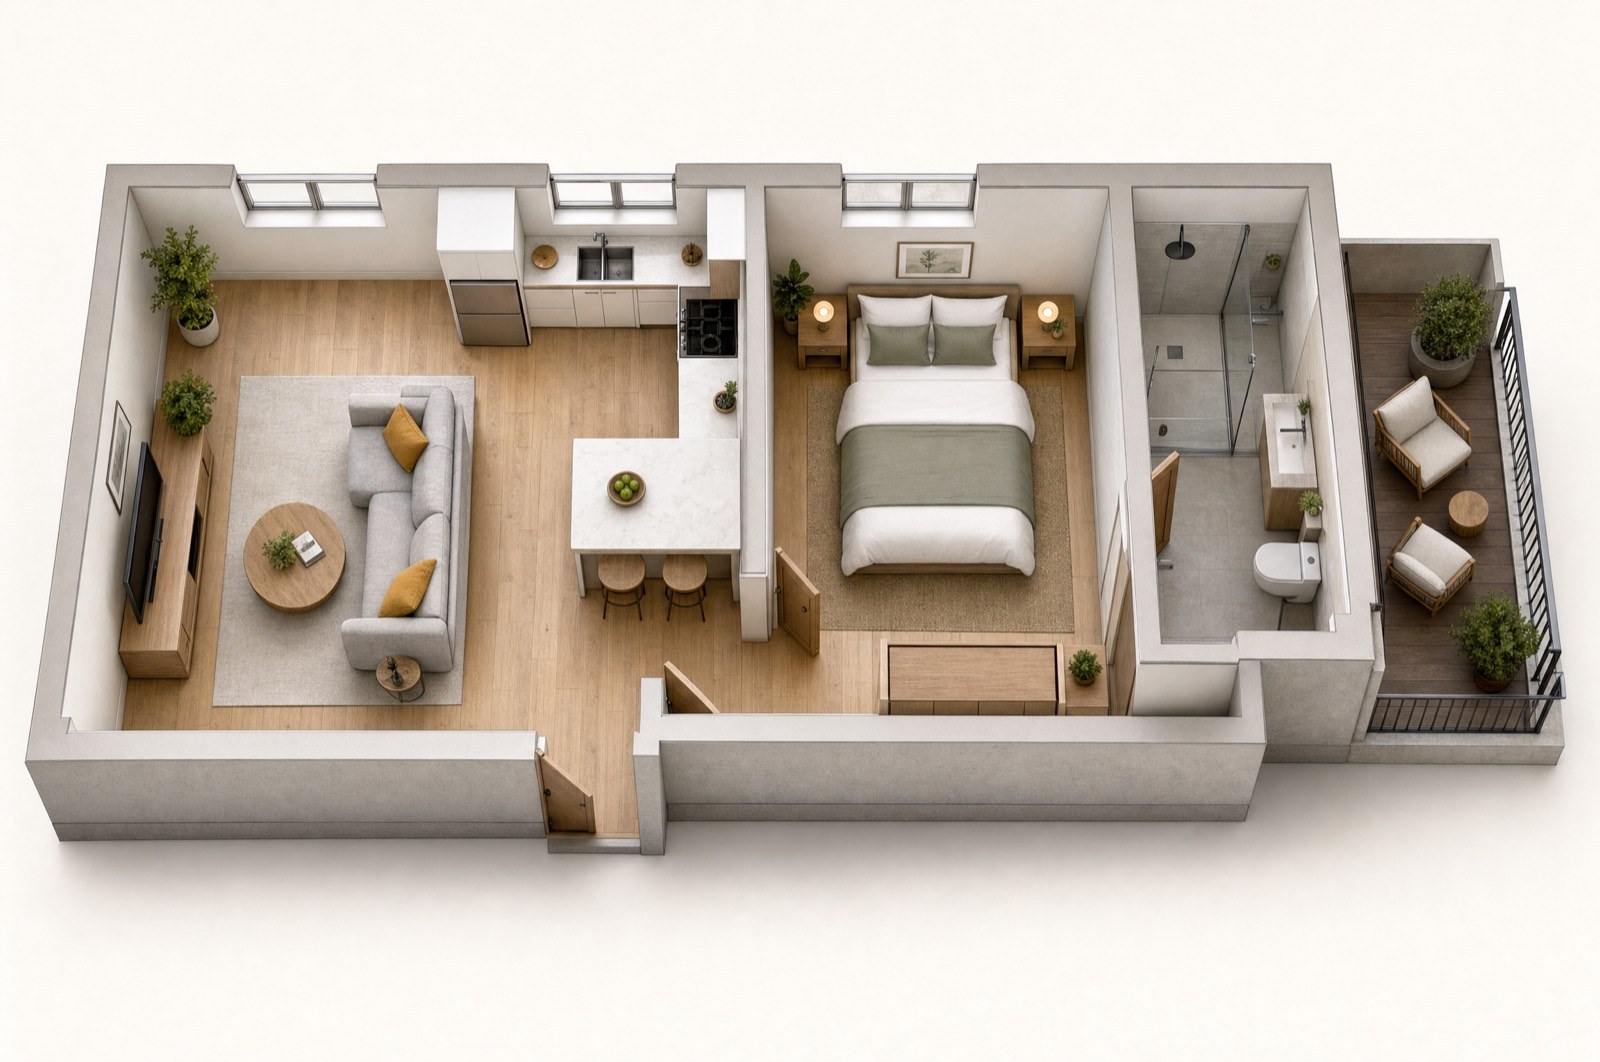
One-bed with balcony
3D cutaway
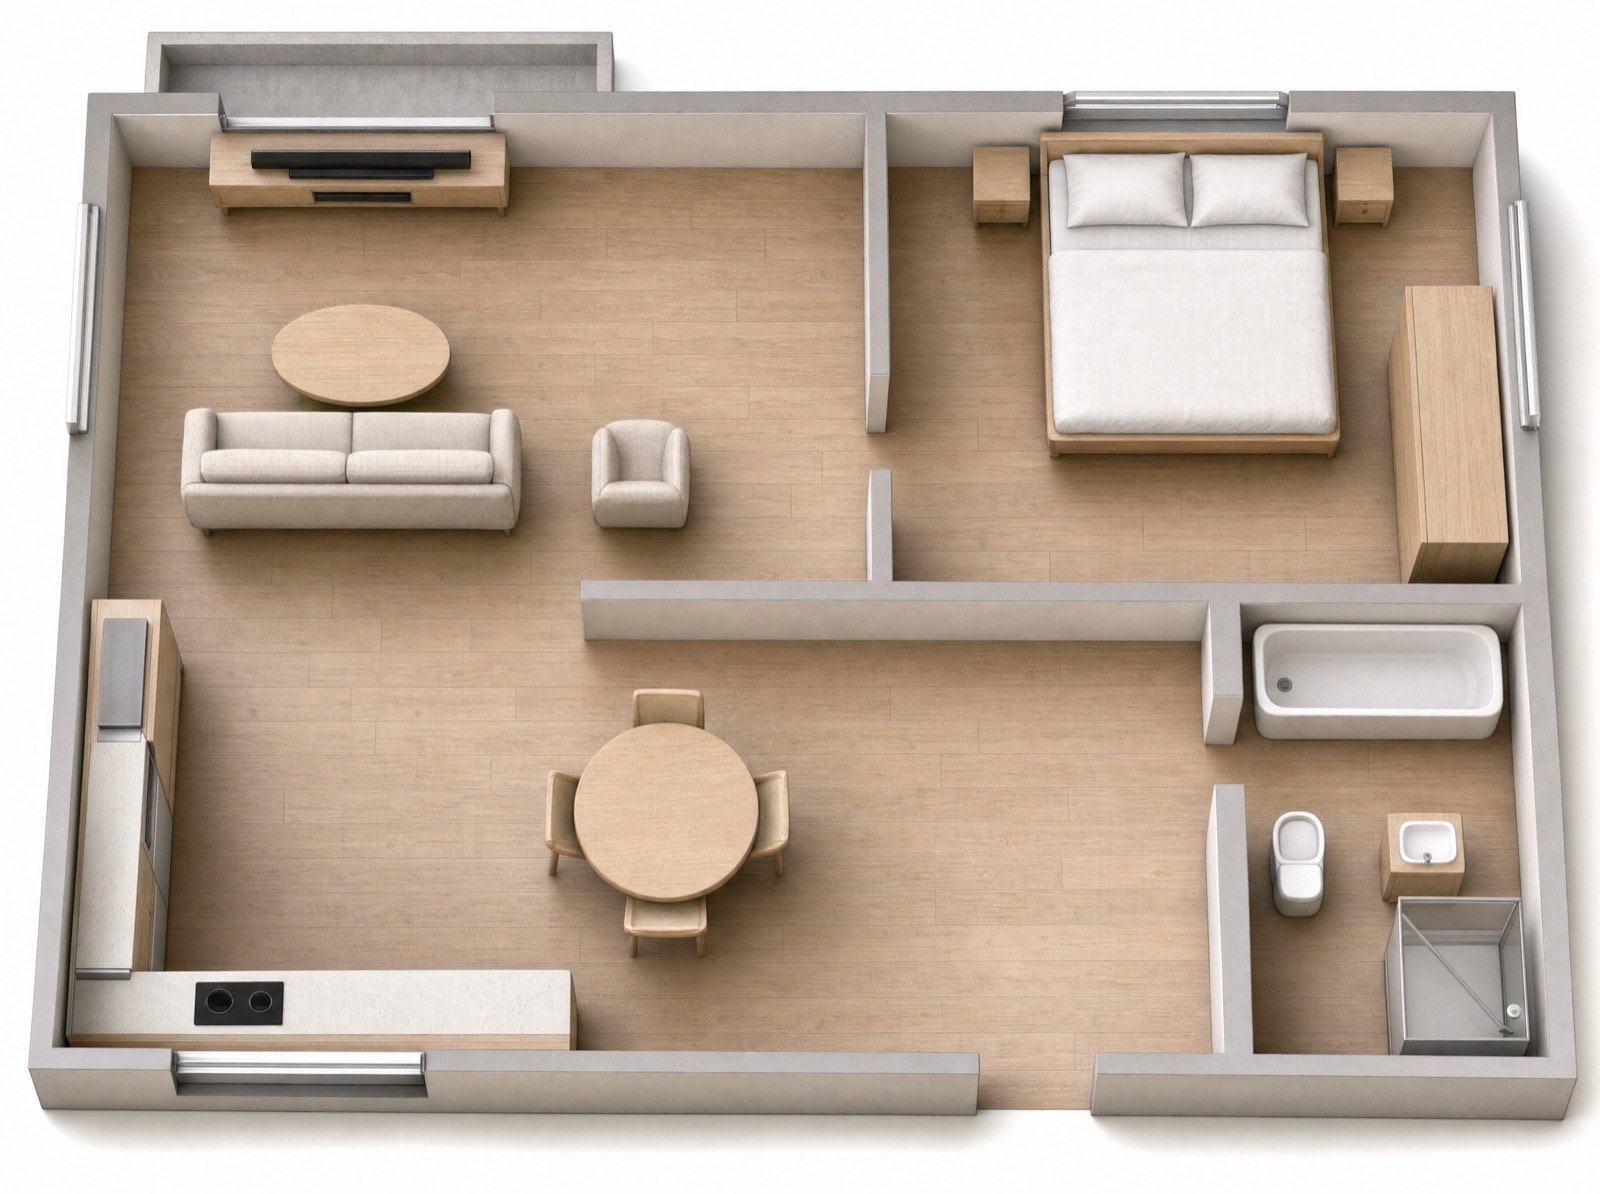
Two-bed
Top-down 3D plan
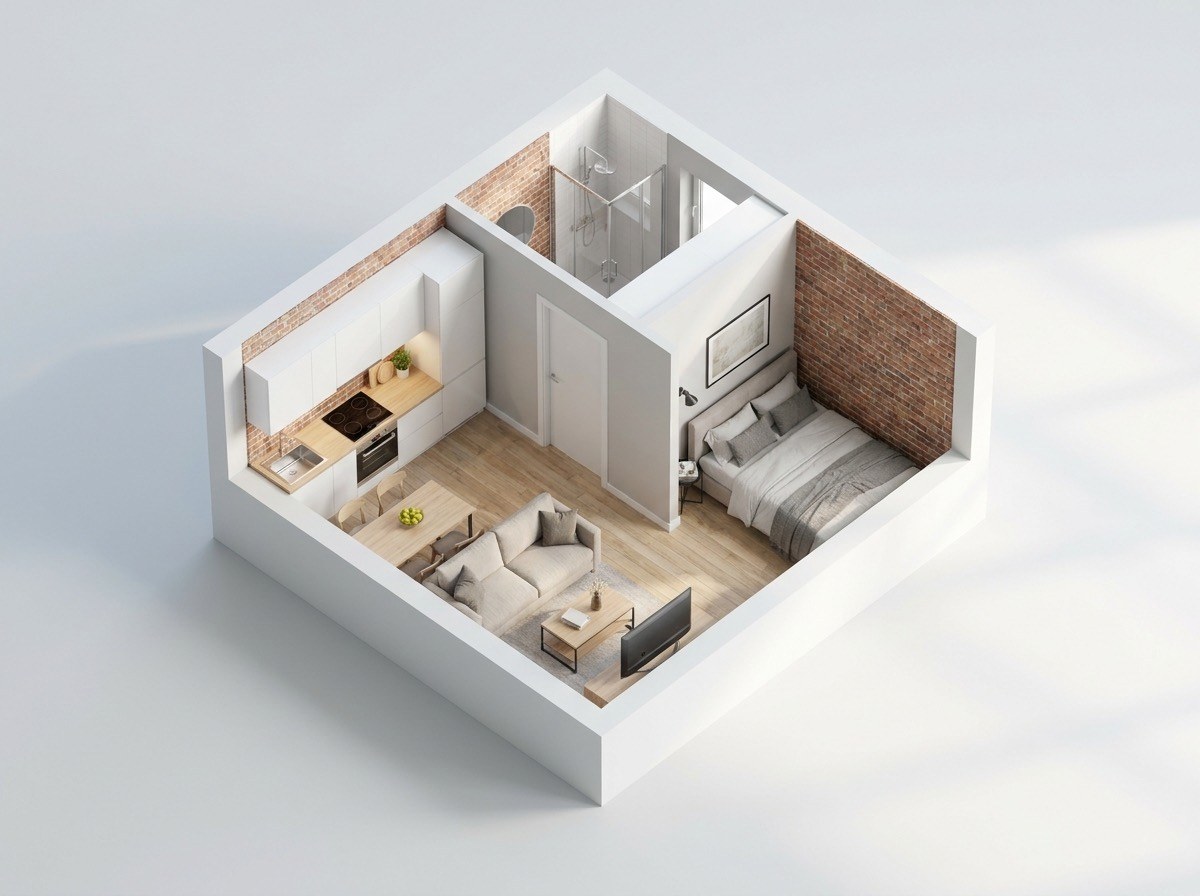
Studio
3D cutaway
The layout in a single frame — a clean 2D plan, a furnished 3D cutaway, or an animated reveal that builds the house floor by floor.
3D cutaways, stacked floors and top-down plans.
3D cutaway
3D cutaway
Stacked cutaway
3D cutaway
Top-down 3D plan
3D cutaway
Photos, measurements and the address are enough. Your first film is free — the plan comes with it.
Start with one freeNo payment details at any point. Staging is always disclosed.